A floor plan that helps sell.
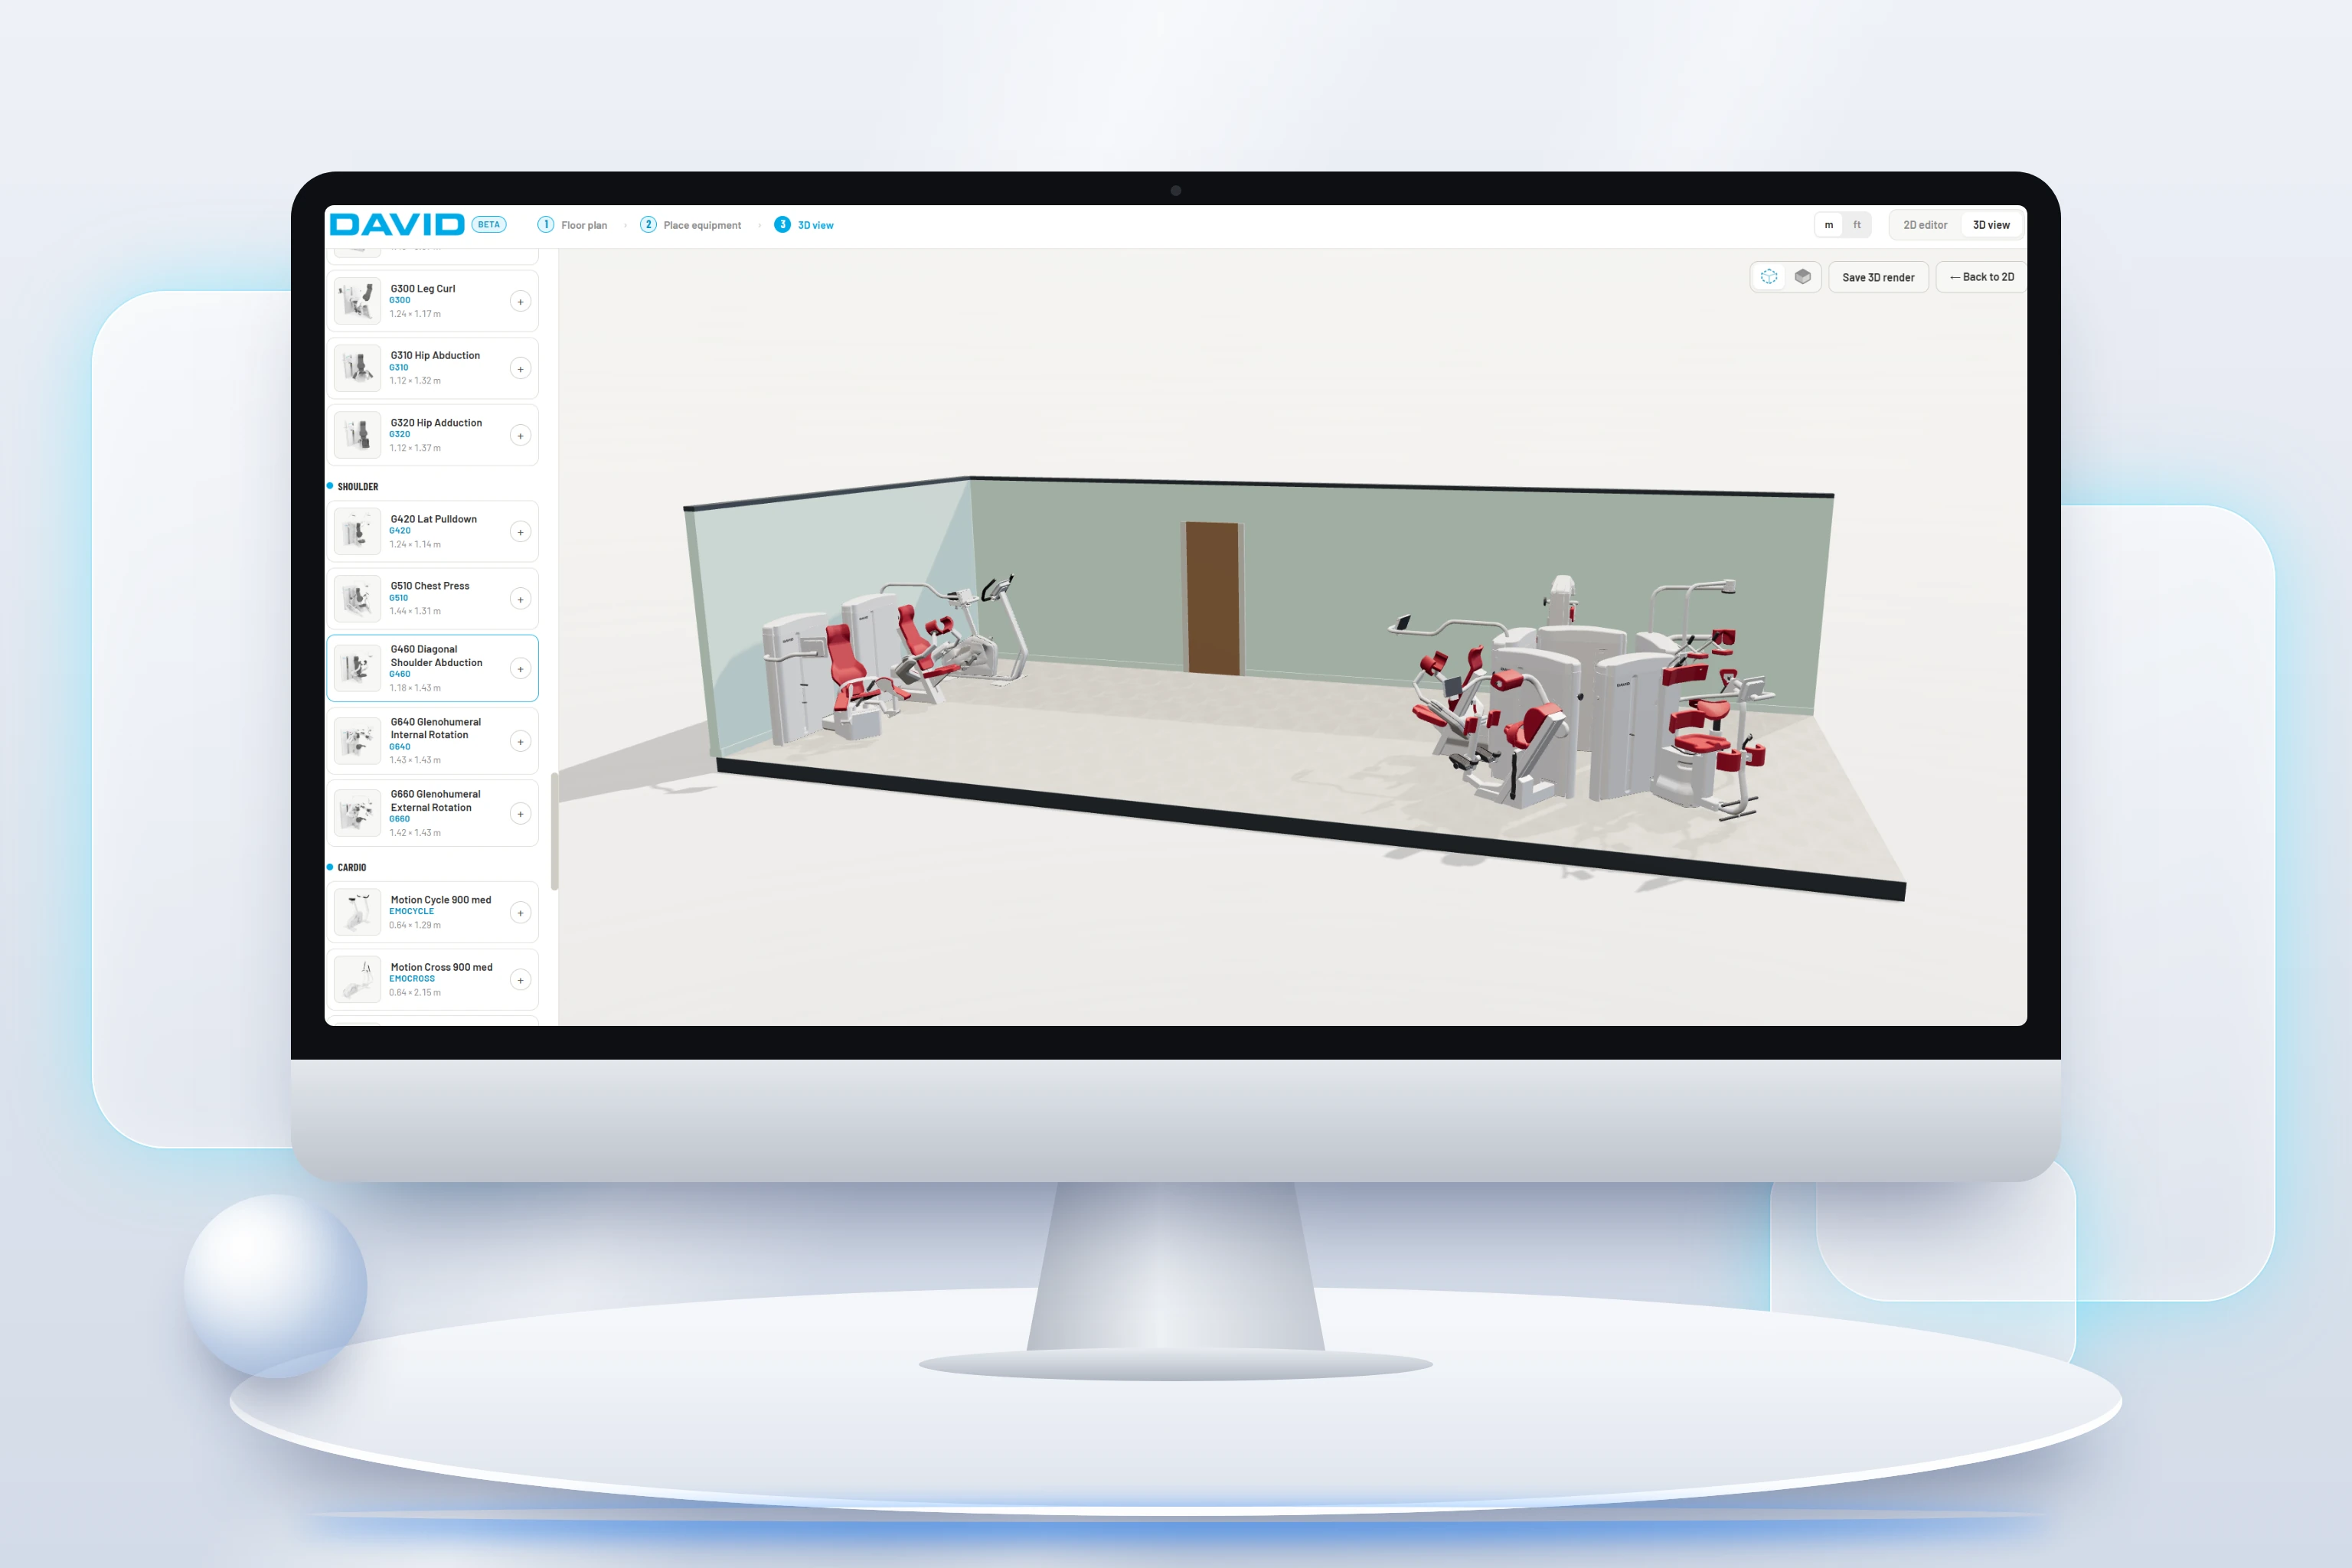
For DAVID Health, CareScript built a 2D and 3D floor planner that lets the sales team create a floor plan with equipment at the client's site, show it in 3D and download it.
The question
DAVID Health supplies training equipment for physiotherapy, rehabilitation and fitness. The sales team wanted to be able to create an impressive floor plan at the client's site: what does the space look like with the equipment in it? The question for CareScript: build a 2D and 3D floor planner that supports the sales conversation.
CareScript's role
DAVID's equipment existed as complex 3D models. CareScript's role was to turn those models into a floor plan that is easy to use and download, so that a sales representative without technical knowledge can quickly create and hand over a floor plan with equipment.
What we built
- A 2D editor: upload a floor plan (photo, scan or PDF), draw walls and measure rooms in metres or feet
- An equipment library, converted from the complex 3D models into lightweight models that run in the browser
- A live 3D view of the furnished space, with shadows
- Export of the floor plan and a render, so the result can be downloaded and shared straight away
Technology
A web app based on WebGL, so the planner runs in the browser on a laptop or tablet, without installation. That makes it usable during a client visit.
Result
The floor planner has been delivered as a web app for the DAVID Health sales team. Open the app ↗
A similar project?
Tell us what you need. In a first conversation we will look together at what is feasible.